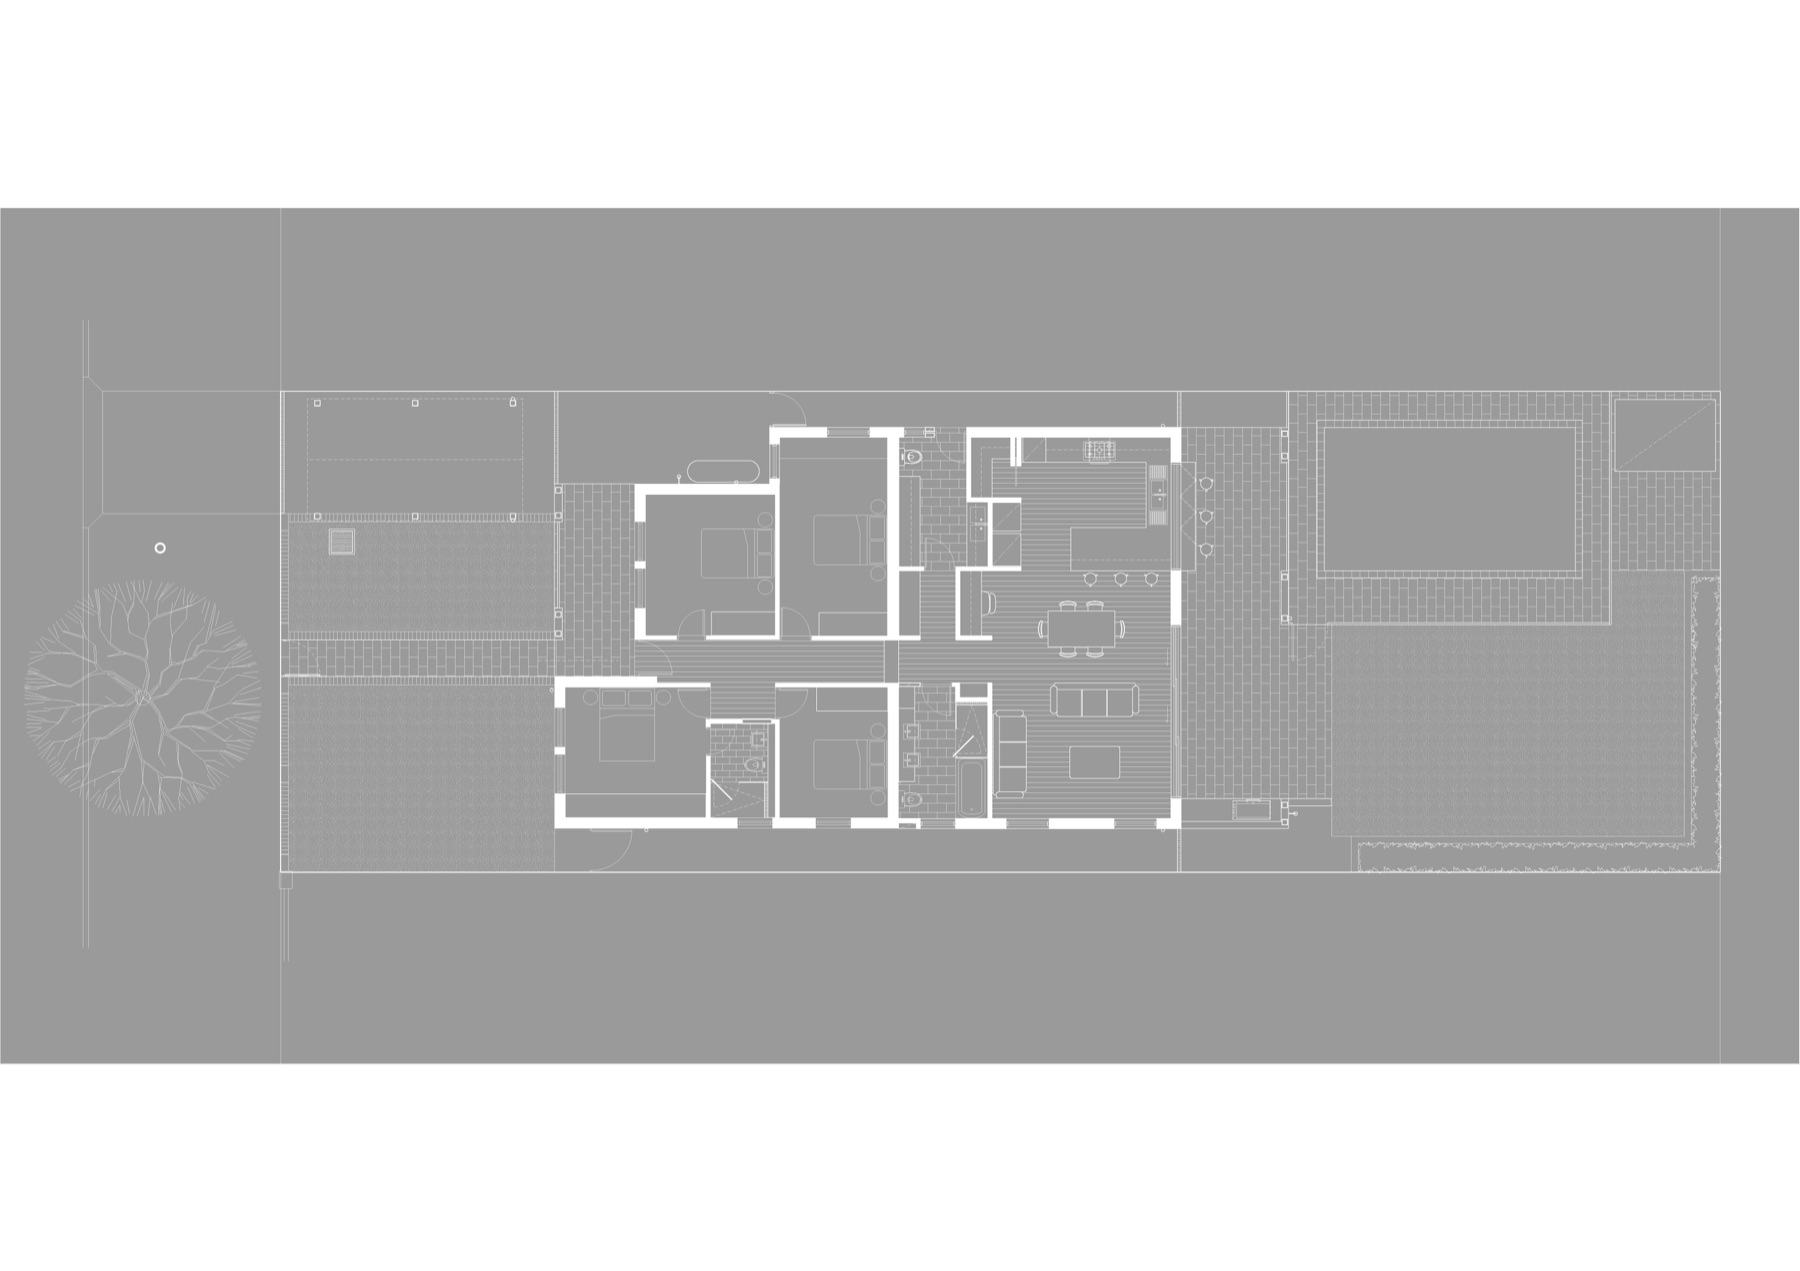
Clear, coordinated drawings prepared for pricing and construction.
Clear, coordinated drawings prepared for pricing and construction. Construction documentation communicates design intent clearly, resolves junctions and assemblies, and minimises on-site interpretation, supporting accurate pricing and consistent outcomes on site.
Suited to homeowners and builders who need documentation their trades can price and build from without the RFI chase.
Residential design and documentation built with approvals and construction in mind from day one.
View service →Granny flats and secondary dwellings designed for clarity, compliance and repeatability across sites.
View service →Extensions and renovations designed to integrate seamlessly with the existing home.
View service →Dual occupancy design that balances planning controls, site constraints and market appeal.
View service →Approval-ready documentation aligned with the right planning pathway.
View service →Coordination with engineers, certifiers and other consultants as required.
View service →Send through your site details and a note on what you are planning. We will come back with the right pathway and next steps.
Start the conversation