Work Clients Services Process Studio Contact LCG Solutions ↗ Tell us about the project
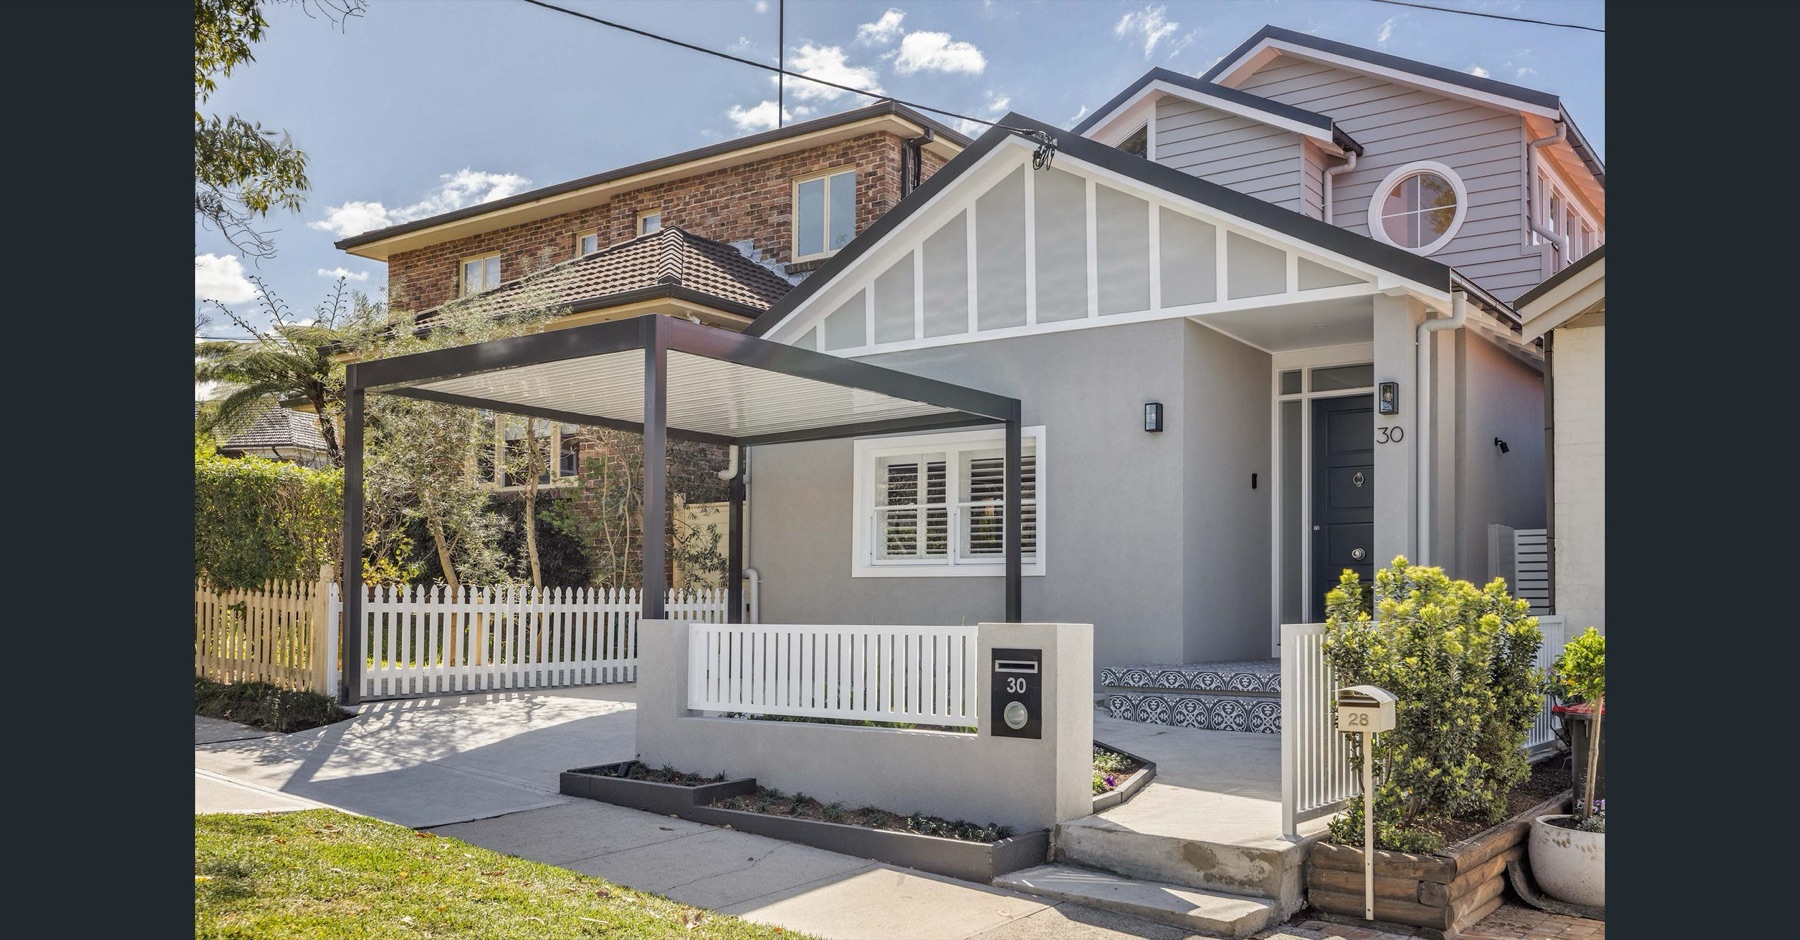
Russell Lea residence by LCG Architects

Architecture, shown not told.

A boutique Northern Sydney residential architecture studio. Approachable, sensitively designed homes that are joyful, practical, and enduring.

Selected work

The portfolio.

Drag or scroll sideways.

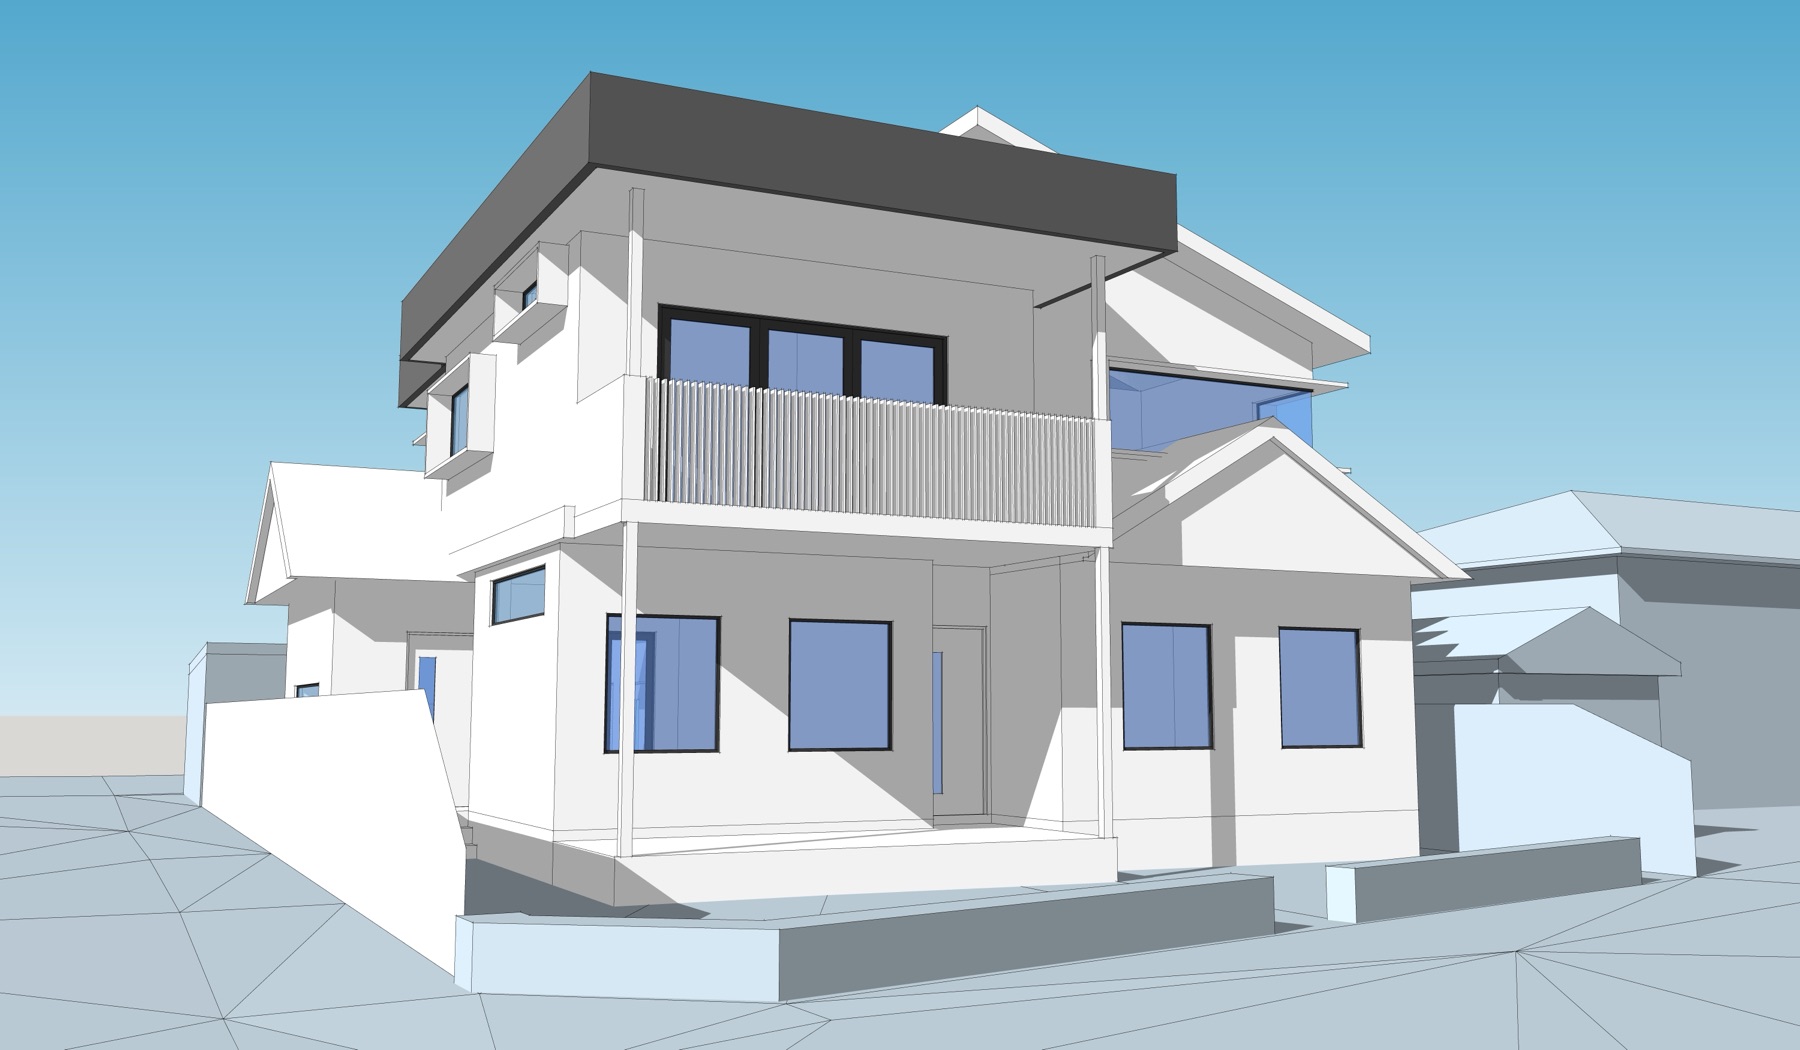
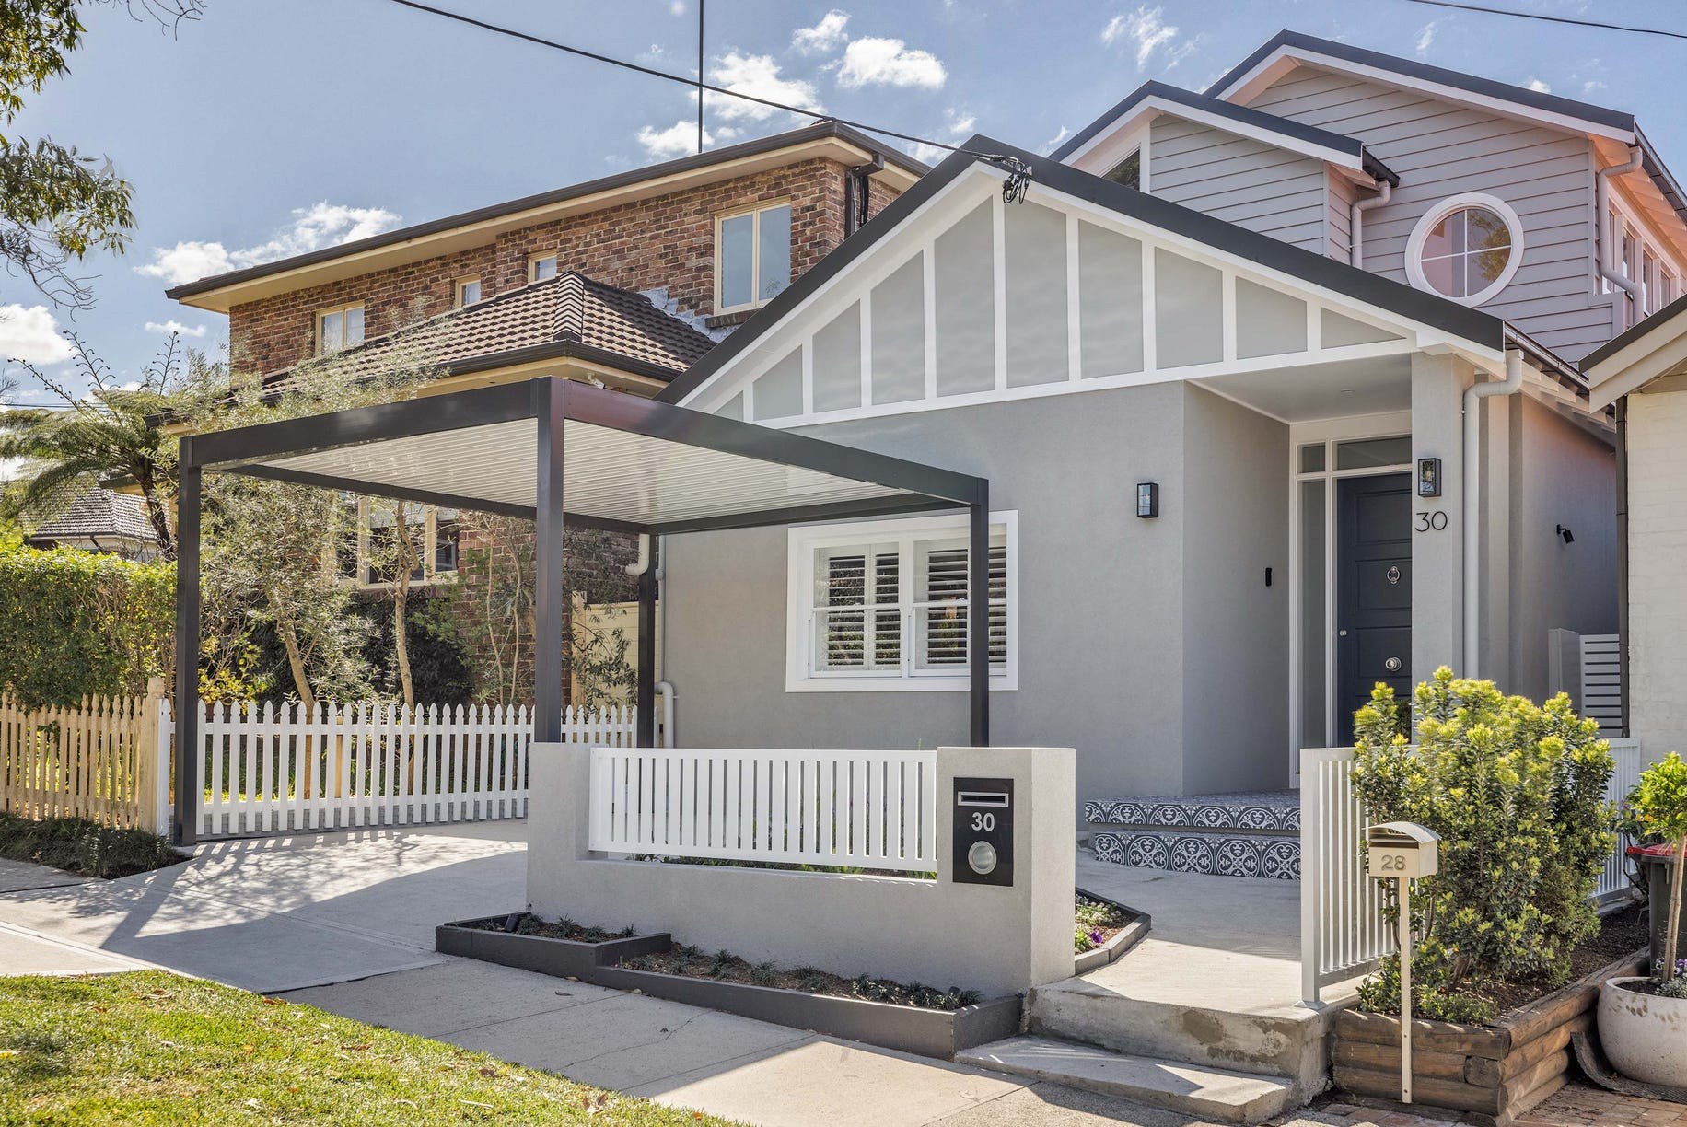
Russell Lea residence
Russell Lea Residence
Alterations & additions · 2023 · Completed
Iantchev Residence
Iantchev Residence, Clovelly
Alterations & additions · 2021 · Completed
Reigler Forever Home, Pagewood
Alterations & additions · 2022 · Completed
Glebe Home
Glebe Home
Alterations & additions · 2026 · In the works
Muscat Residence, Botany
Alterations & additions · 2020 · Completed
North Curl Curl
North Curl Curl
Alterations & additions · 2026 · In the works
Hynd Residence, Cremorne
Alterations & additions · 2019 · Completed
Full portfolio loading as case studies are finalised
Who we design for

Our clients.

Open a row. The work beside it changes to match.

Builders & Developers
Design and documentation partner for builders and developers, covering feasibility studies, DA and CDC documentation, construction drawings that price accurately, and consultant coordination. Suited to duplexes, dual occupancies and small residential developments.
Homeowners
Residential design centred on approvals, buildability and cost. Clear DA and CDC drawings, practical layouts shaped by construction realities, and a well-run process from concept through to construction drawings. Suited to granny flats, extensions, renovations and any residential projects.
Work matching the selected client type
Builders & developers
What we offer

Our services.

End-to-end residential architecture, or a single stage. Every service grounded in practical judgement and disciplined documentation.

Building Design & Drafting
Residential design and documentation built with approvals and construction in mind from day one. Each project starts with a clear read of planning controls, site constraints and the likely approval pathway. Design and documentation are then developed in parallel, so drawings stay coordinated, clear and ready to be priced and built as intended. Suited to homeowners and builders after design input grounded in practical judgement and backed by disciplined documentation.
Secondary Dwellings
Secondary dwellings, including granny flats, designed for clarity, compliance and repeatability across sites. Layouts respond efficiently to NSW planning controls, site constraints and approval pathways, with documentation prepared for smooth assessment and construction. The focus is on proportion, functionality, resolution and cost precision. Well suited to homeowners, investors and builders delivering single or multiple granny flat projects.
Additions & Alterations
Extensions and renovations designed to integrate seamlessly with the existing home. Design work focuses on spatial relationships, structure and sequencing, so new work connects logically with what's already there. Documentation reflects a clear understanding of construction staging and buildability, reducing uncertainty at pricing and construction stage. Suited to renovations, extensions and internal reconfiguration projects.
Dual Occupancies

Dual occupancy design that balances planning controls, site constraints and market appeal to deliver two distinct, well-functioning homes on one lot.

Focused on efficient site use, clear separation between dwellings, and drawings that price and build without surprises.

Layouts, orientation and privacy carefully resolved for both dwellings, developed to maximise return.

DA & CDC Documentation
Approval-ready documentation aligned with the right planning pathway. Drawings are prepared to meet DA or CDC requirements, with planning controls considered early to minimise redesign and assessment delays. The focus is on clear, coordinated information that councils and certifiers can review efficiently. Available as part of a full design scope or as standalone approvals documentation.
Construction Drawings
Clear, coordinated drawings prepared for pricing and construction. Construction documentation communicates design intent clearly, resolves junctions and assemblies, and minimises on-site interpretation, supporting accurate pricing and consistent outcomes on site.
Consultant Coordination
Coordination with engineers, certifiers and other consultants as required. Documentation is aligned with structural engineers, certifiers and other consultants across disciplines, ensuring information stays consistent. This reduces clashes, RFIs and approval delays.
Work matching the selected service
Building design & drafting
Process

How our design process works.

Phase 1 · Design & client review (brief)

Resolve the design properly and efficiently.

  • Design developed around planning controls and approval pathways
  • Practical construction considerations addressed early
  • One structured client review to confirm layout, form and intent
  • Design locked in once the review is complete

This phase is thoroughly reviewed so decisions are made clearly and decisively, avoiding ongoing revisions later in the process.

Phase 2 · Documentation & coordination

Straight into full documentation.

  • Construction documentation developed directly from the resolved design
  • Drawings prepared for approvals, pricing and construction
  • Coordination and compliance addressed through detailed documentation
  • Any design issues resolved before coordinated drawings at this phase

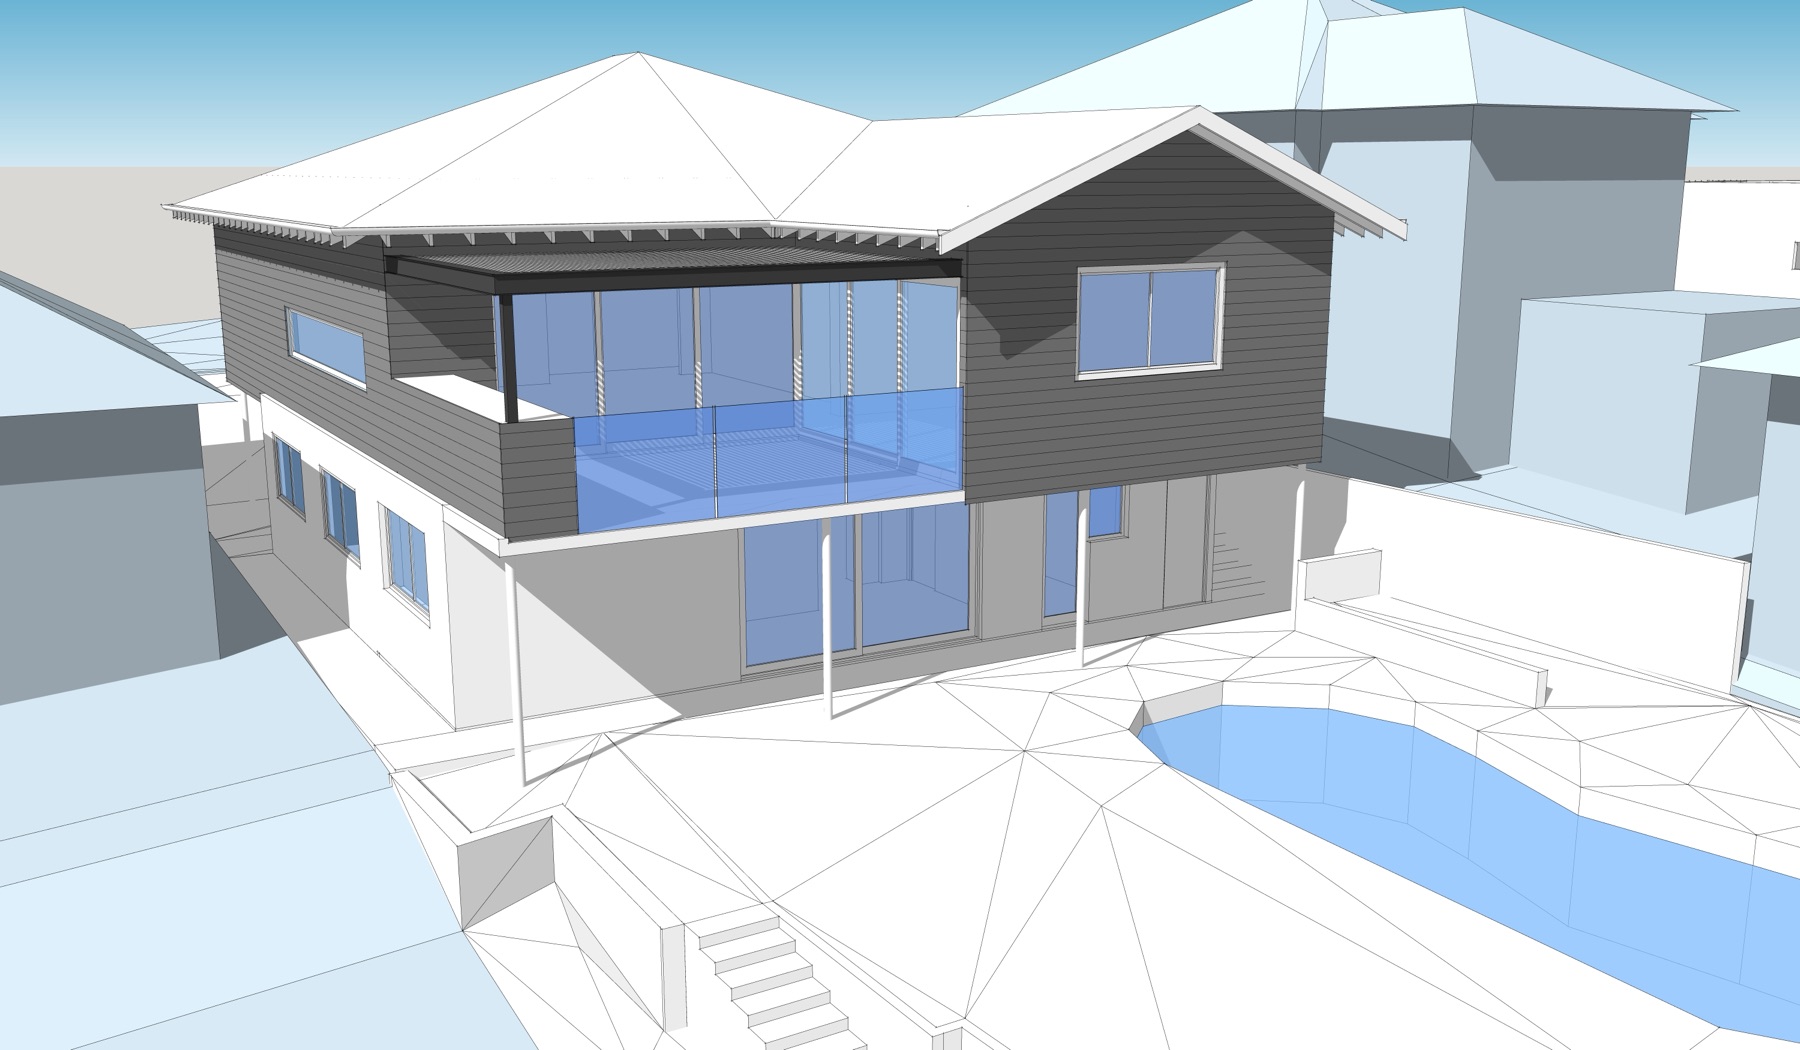
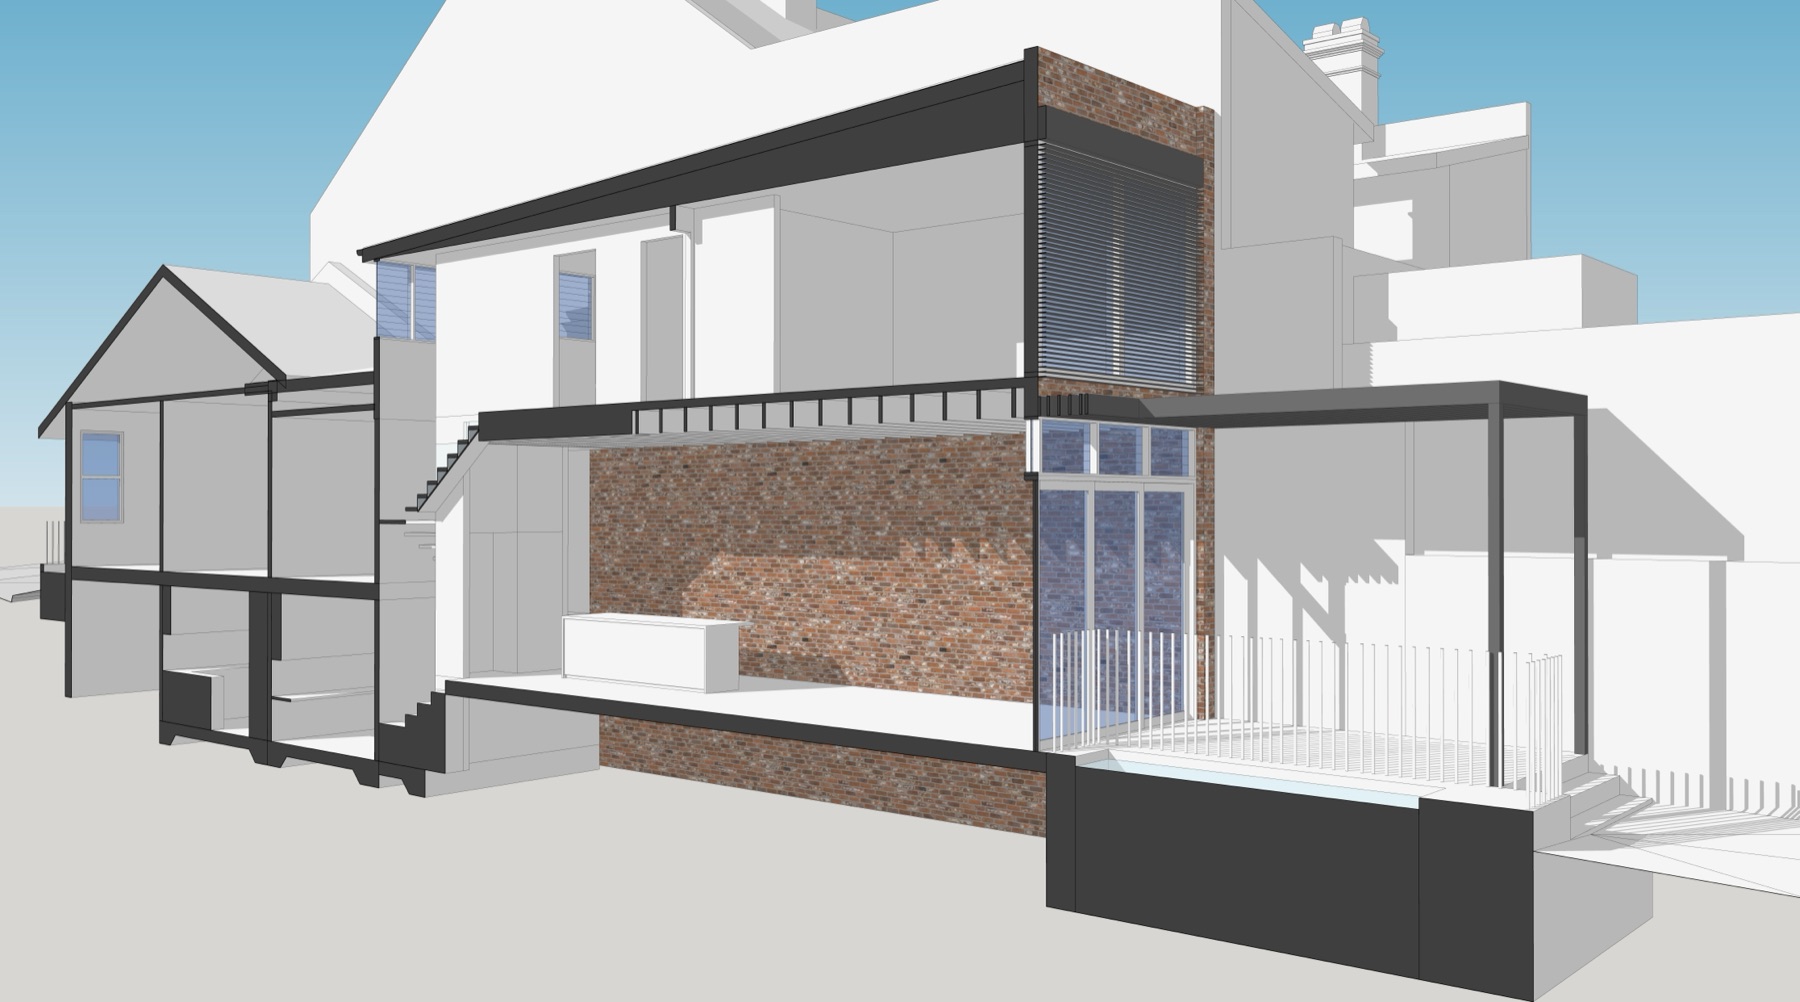
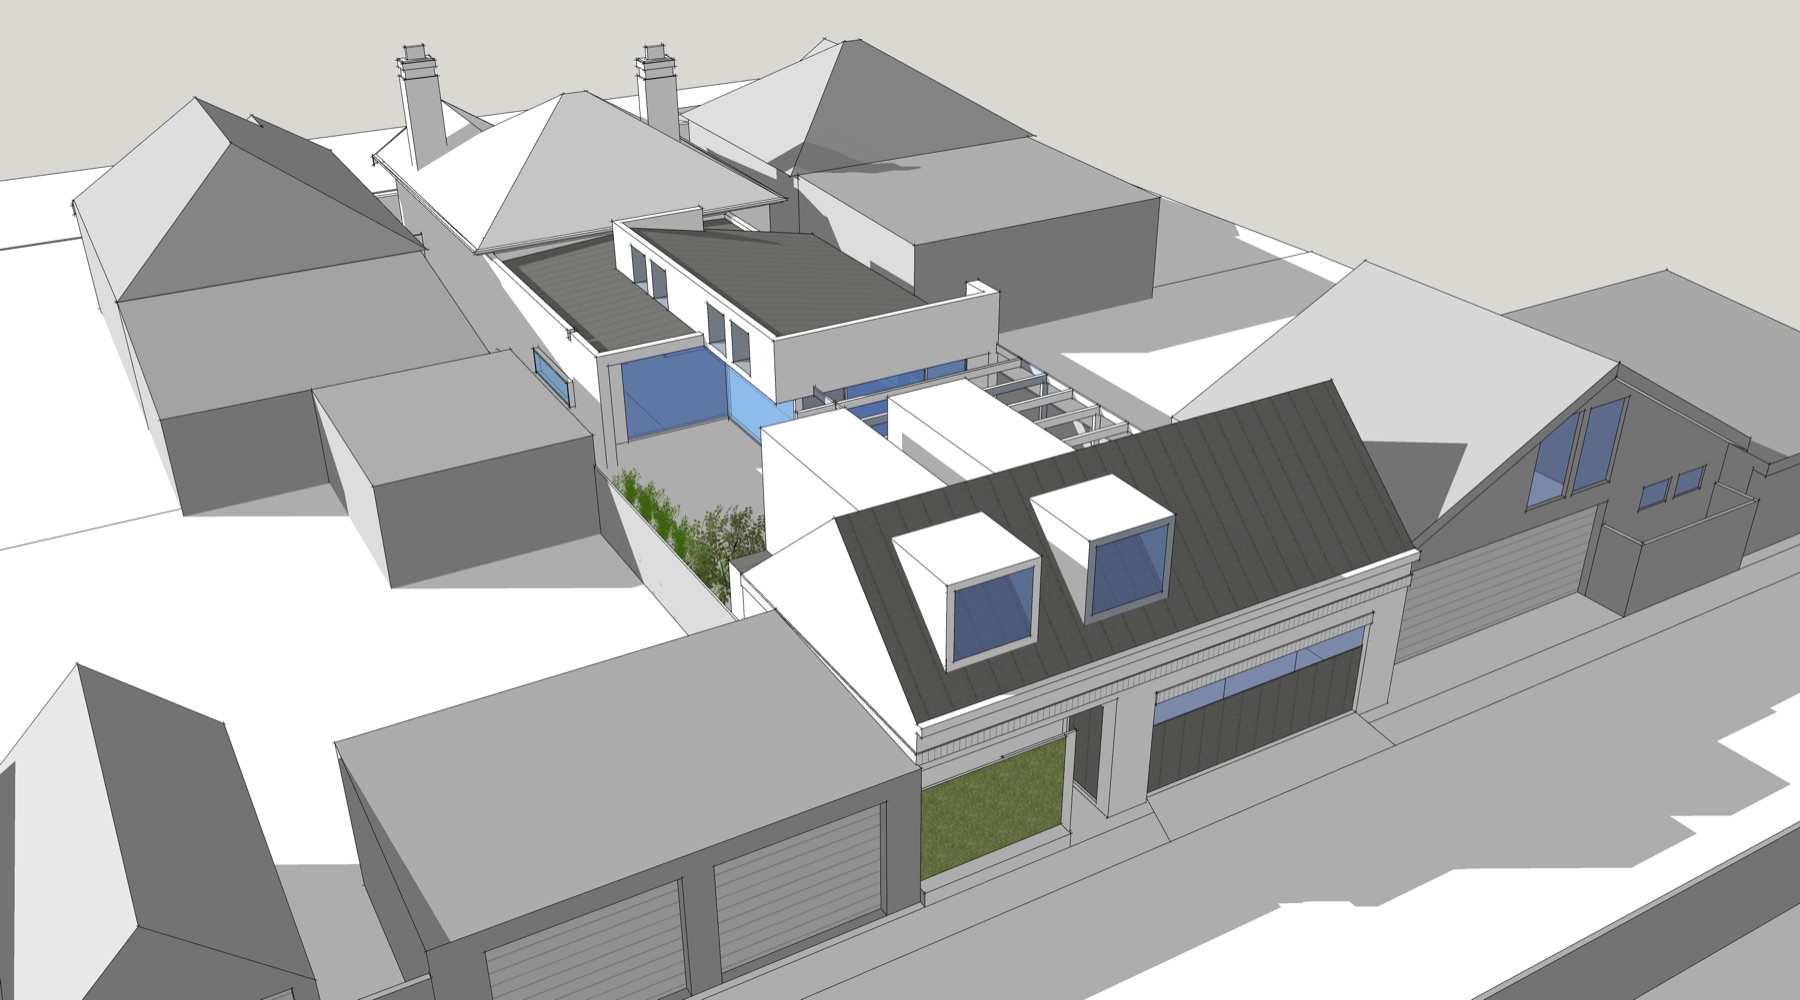
Documentation is efficient not only because the design is already resolved, but also thanks to a 3D modelling workflow that significantly cuts documentation time and improves coordination across the drawing set.

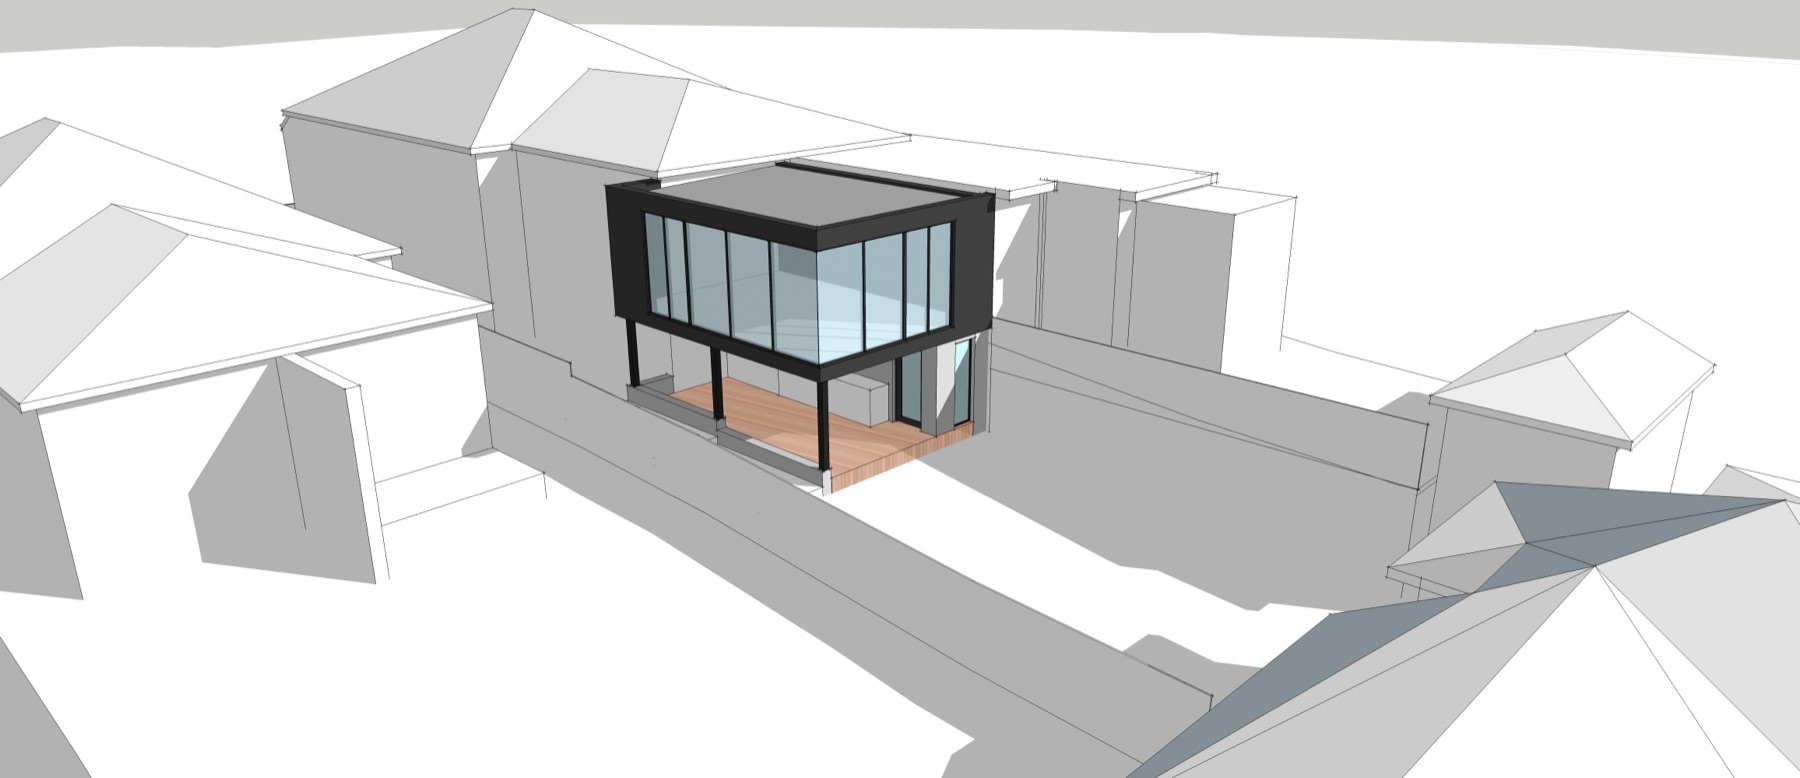
LCG Architects design study
The studio

Our story.

LCG Architects is a boutique, Northern Sydney based, residential architecture studio with a focus on creating approachable, sensitively designed homes which are joyful, practical, and enduring. We offer affordable full architectural services, working collaboratively with our clients, to design and craft relaxing spaces perfectly suited to their needs. We appreciate the significant investment each project requires and believe an important part of our role is guiding our clients through the planning, design, and building process.

At LCG Architects we practice the Code of Professional Conduct to uphold the integrity of the profession and to ensure client and community needs are respected and well served.

PL
Paul Lopez
Nominated Architect · NSW ARB #11962
With over 15 years of experience in the delivery of beautiful and functional spaces, Paul is a registered Architect, and a member of the Australian Institute of Architects. Paul studied architecture at the University of New South Wales, Sydney. He has a Bachelor of Architectural Studies and a Masters of Architecture. He is also fluent in Spanish.
MG
Meeta Goel
Registered Architect · NSW ARB #12899
Meeta has been working in the architectural and construction industry for over 20 years, with experience in apartments, schools, churches, new homes and renovations and additions. She graduated from the University of Technology, Sydney with a Masters in Architecture and a keen interest in residential development.
JL
Jacob Lee
Architectural Assistant
A highly skilled and capable architectural graduate, Jacob enjoys working as part of the LCG team and the challenges associated with architecture and building. He has extensive architectural experience in residential, also in his native country of South Korea.
Australian Institute of Architects member
Member · Australian Institute of Architects Paul Lopez is a registered NSW Architect and a member of the Australian Institute of Architects.
Begin

Tell us about the project.

Tell us about your project and we'll be in touch within one business day to arrange your free consultation, by phone, video, or in person at our Lindfield studio.

Studio line
0404 490 653
Email
enquiries@lcgarchitects.com.au
Studio
Suite 106, Level 1, 345 Pacific Highway, Lindfield NSW 2070

Tell us about the project

One business day response